4 Bedrooms + Office
3.5 Bathrooms
±6,075 Sq. Ft.
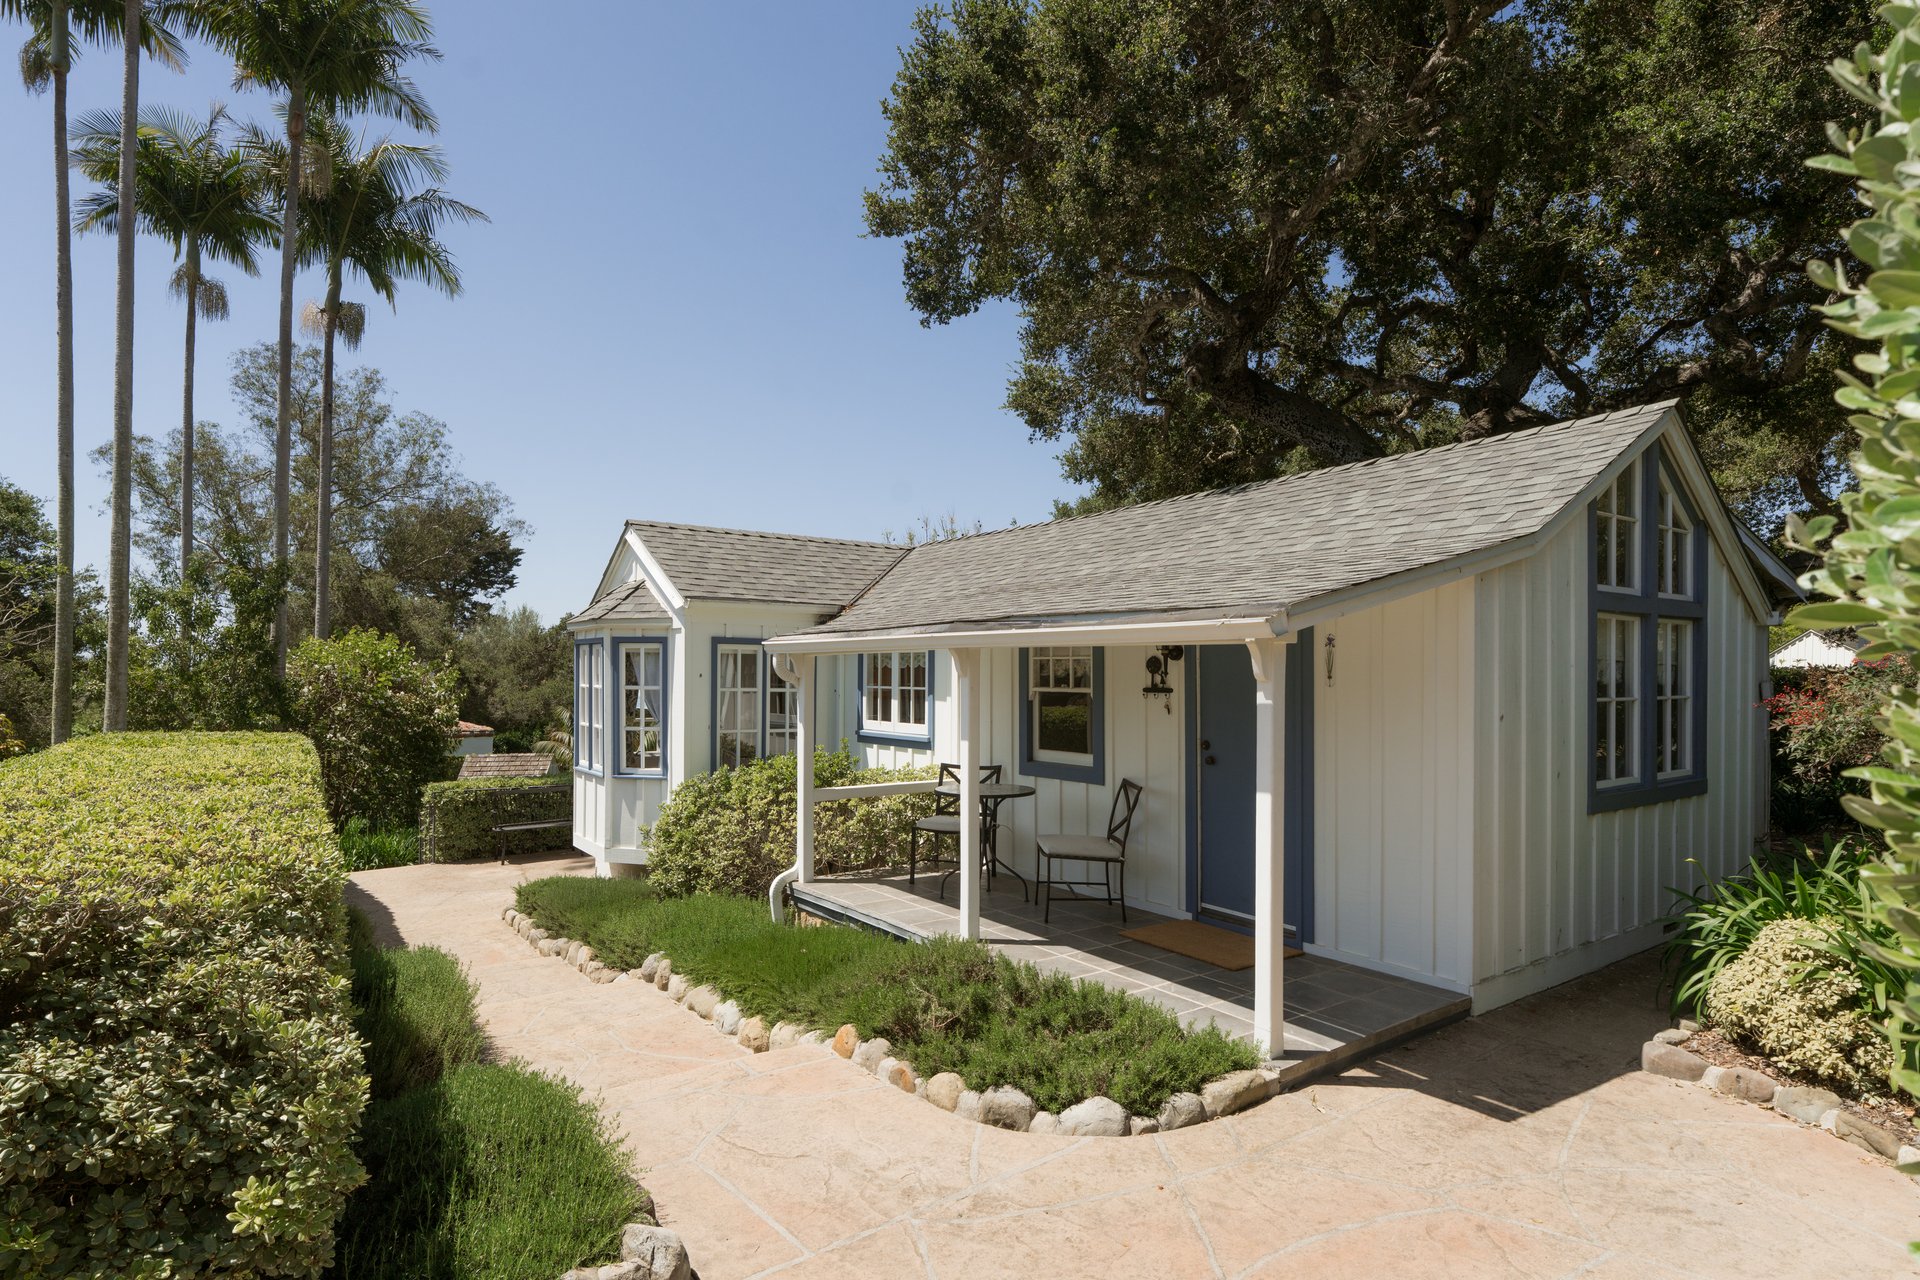
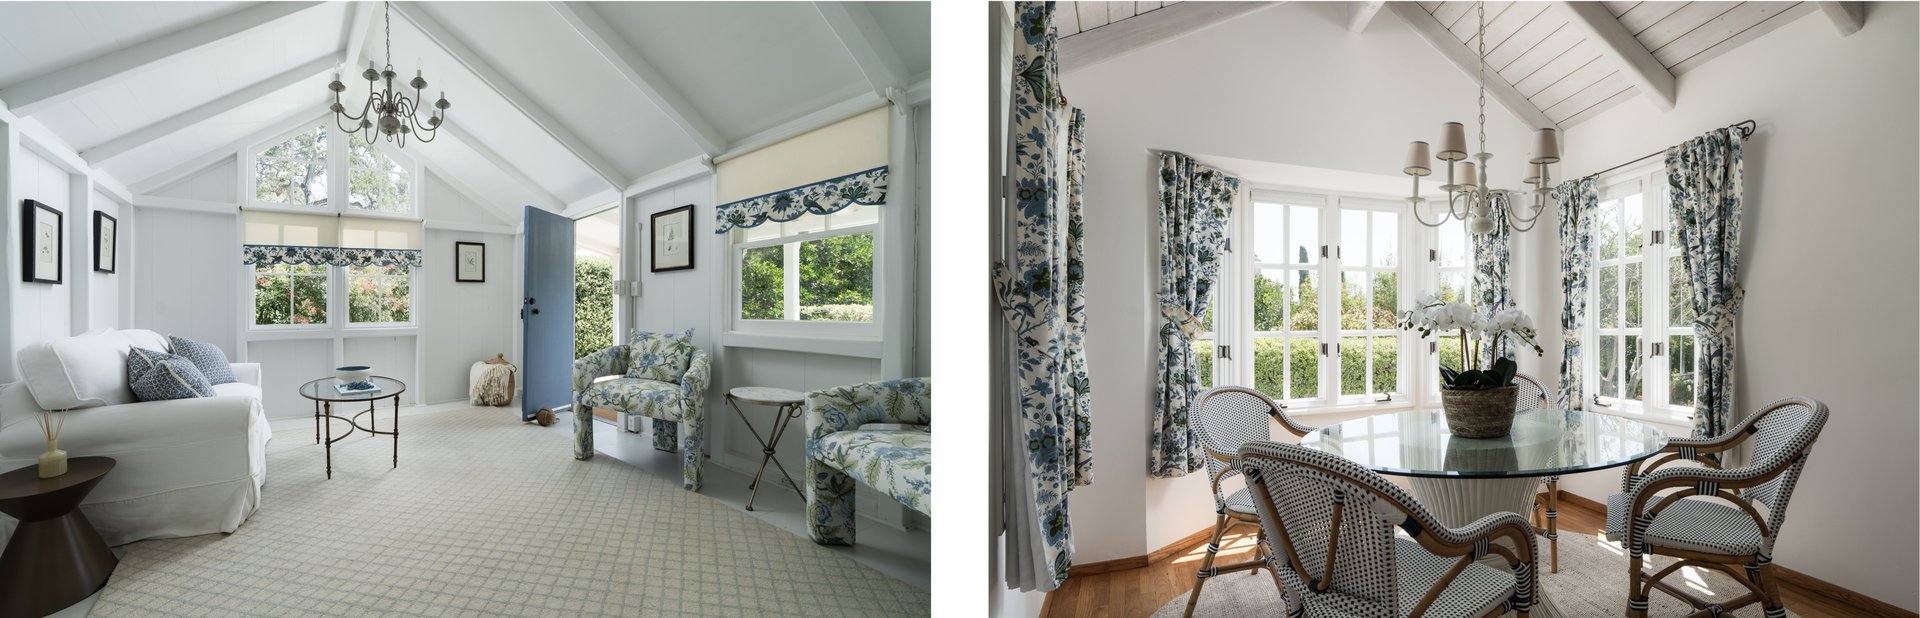
1 Bed / 1 Full 1 Half Baths
±953 Sq. Ft.
4 Bedrooms + Office
3.5 Bathrooms
±6,075 Sq. Ft.
1 Bed / 1 Full 1 Half Baths
±953 Sq. Ft.
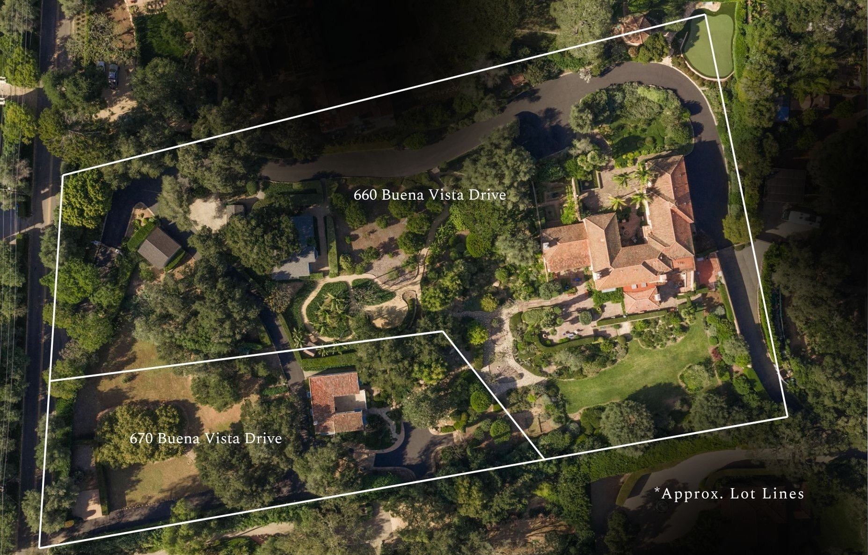
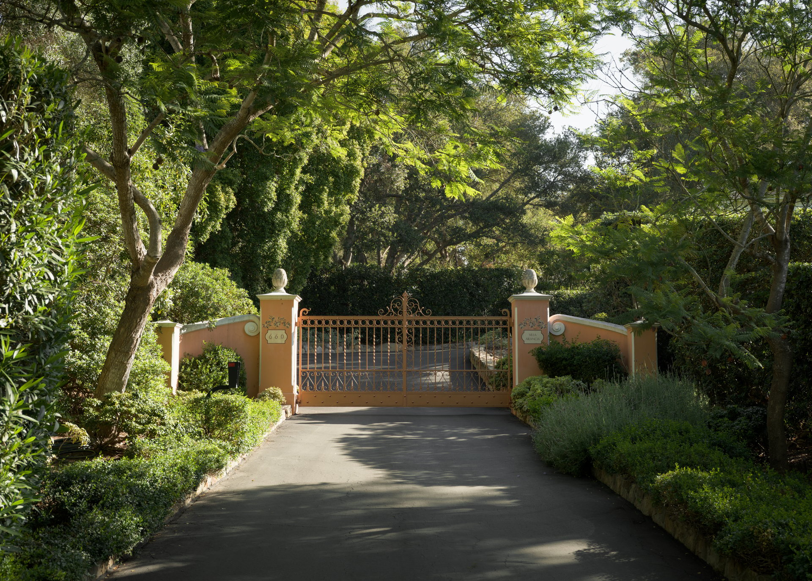
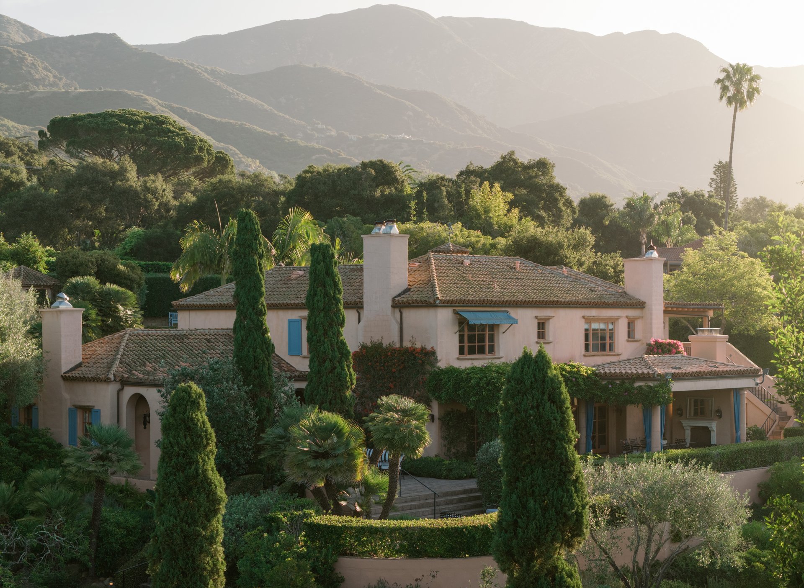
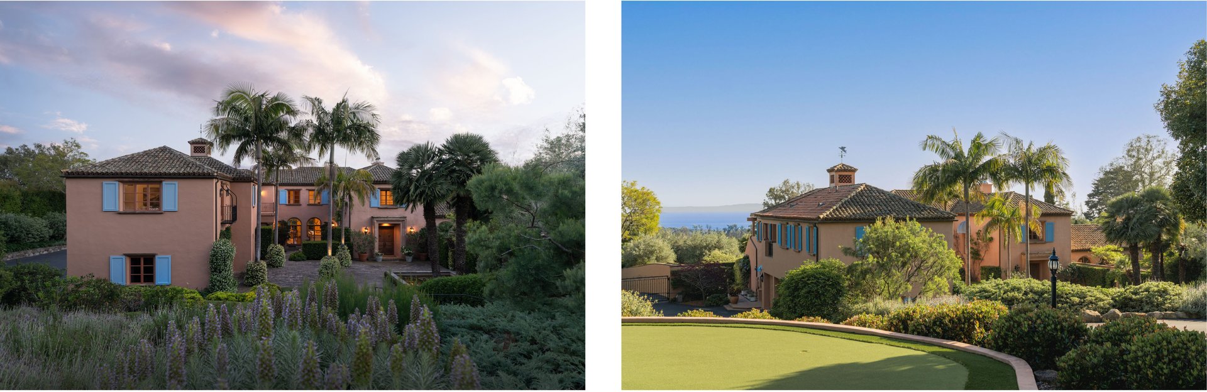
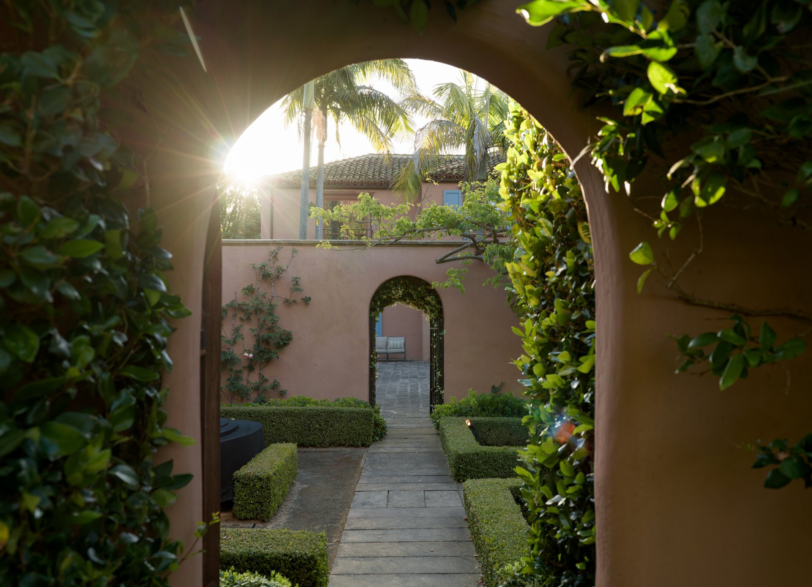
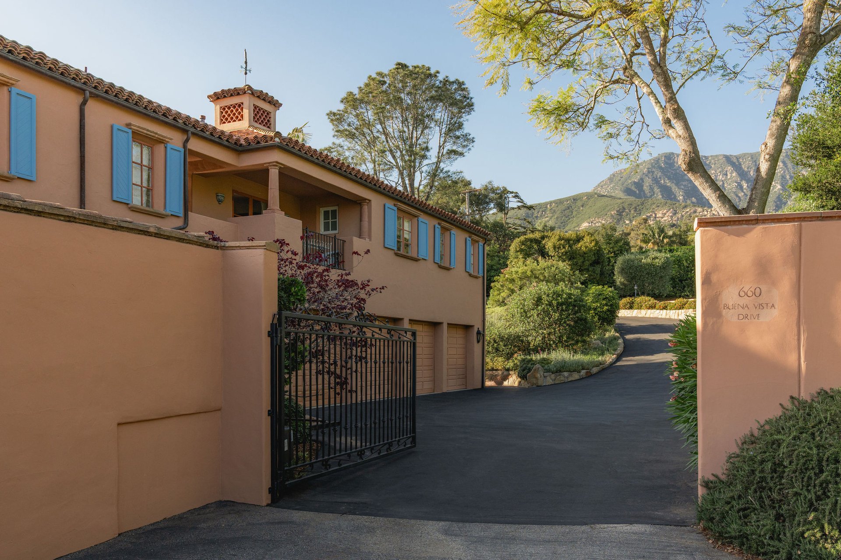
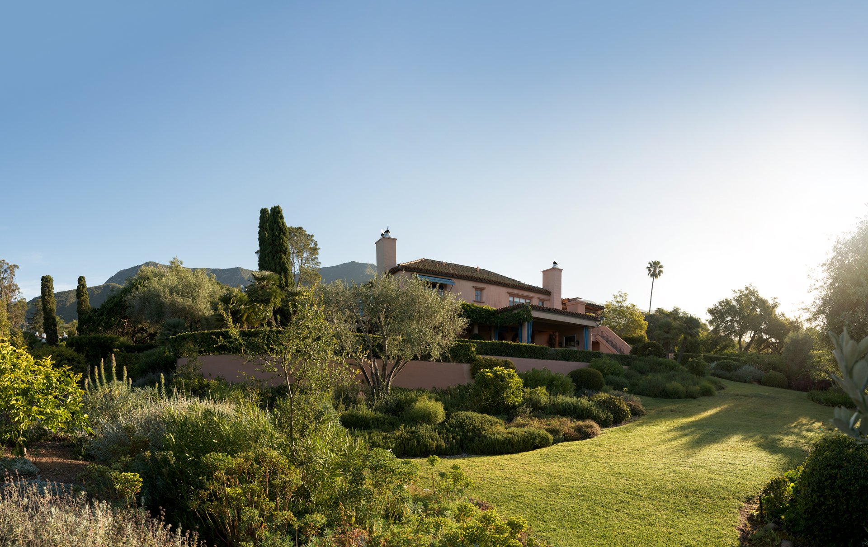
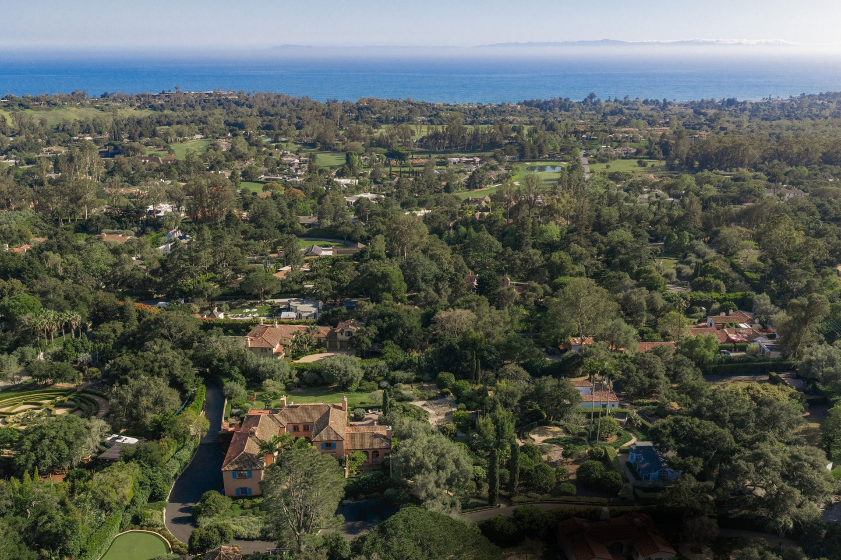
Set along one of Montecito’s most coveted residential streets, 660 Buena Vista Drive is a remarkable expression of architecture, landscape, and legacy. The 1933 Spanish Colonial estate, thoughtfully restored in 1999 and beautifully maintained, brings together a gracious main residence, the enchanting Lavender Cottage, celebrated gardens, and sweeping ocean and mountain views in a setting that feels distinctly of Montecito.
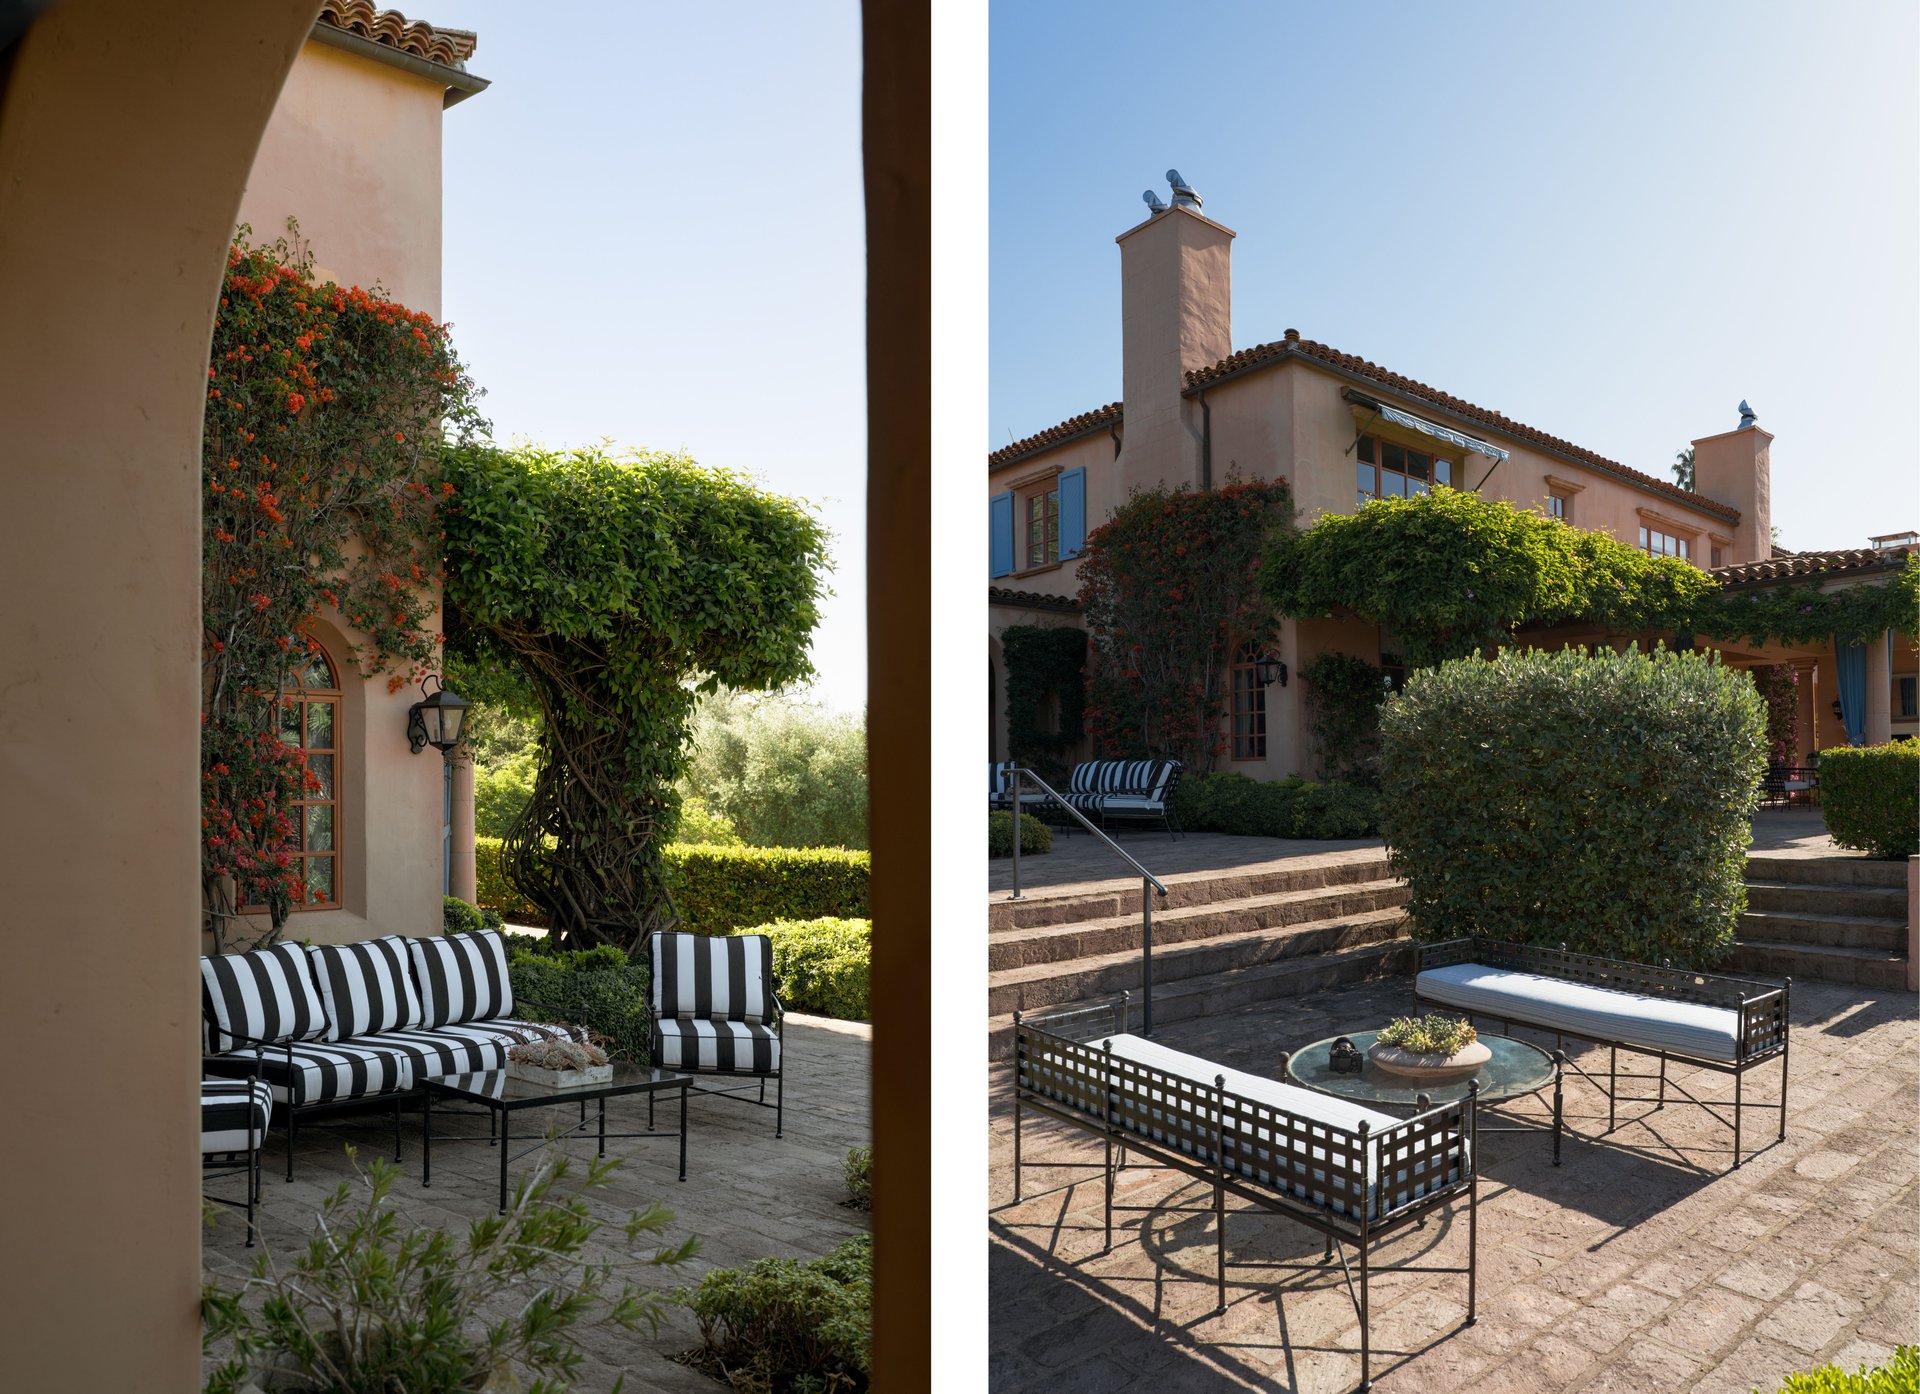
The approximately 6,000-square-foot, four-bedroom, three-and-a-half-bath main residence embodies the timeless hallmarks of its era: smooth stucco, wrought iron detailing, arched openings, handcrafted tilework, and serene Andalusian courtyards. Inside, gracious living spaces unfold with a sense of romance and restraint, while thoughtfully placed windows and French doors frame the surrounding landscape and draw natural light and views deep into the home.
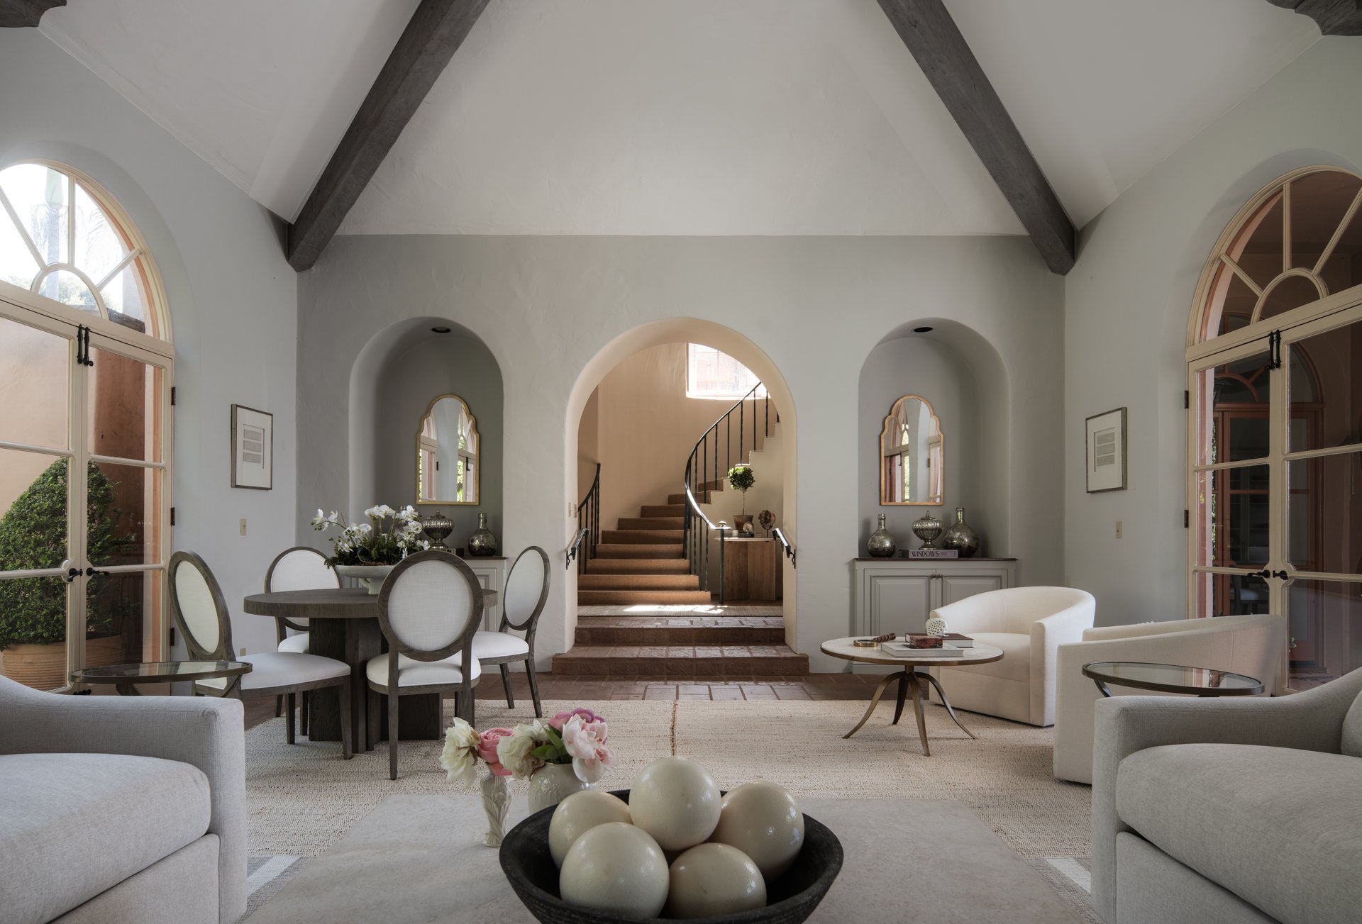
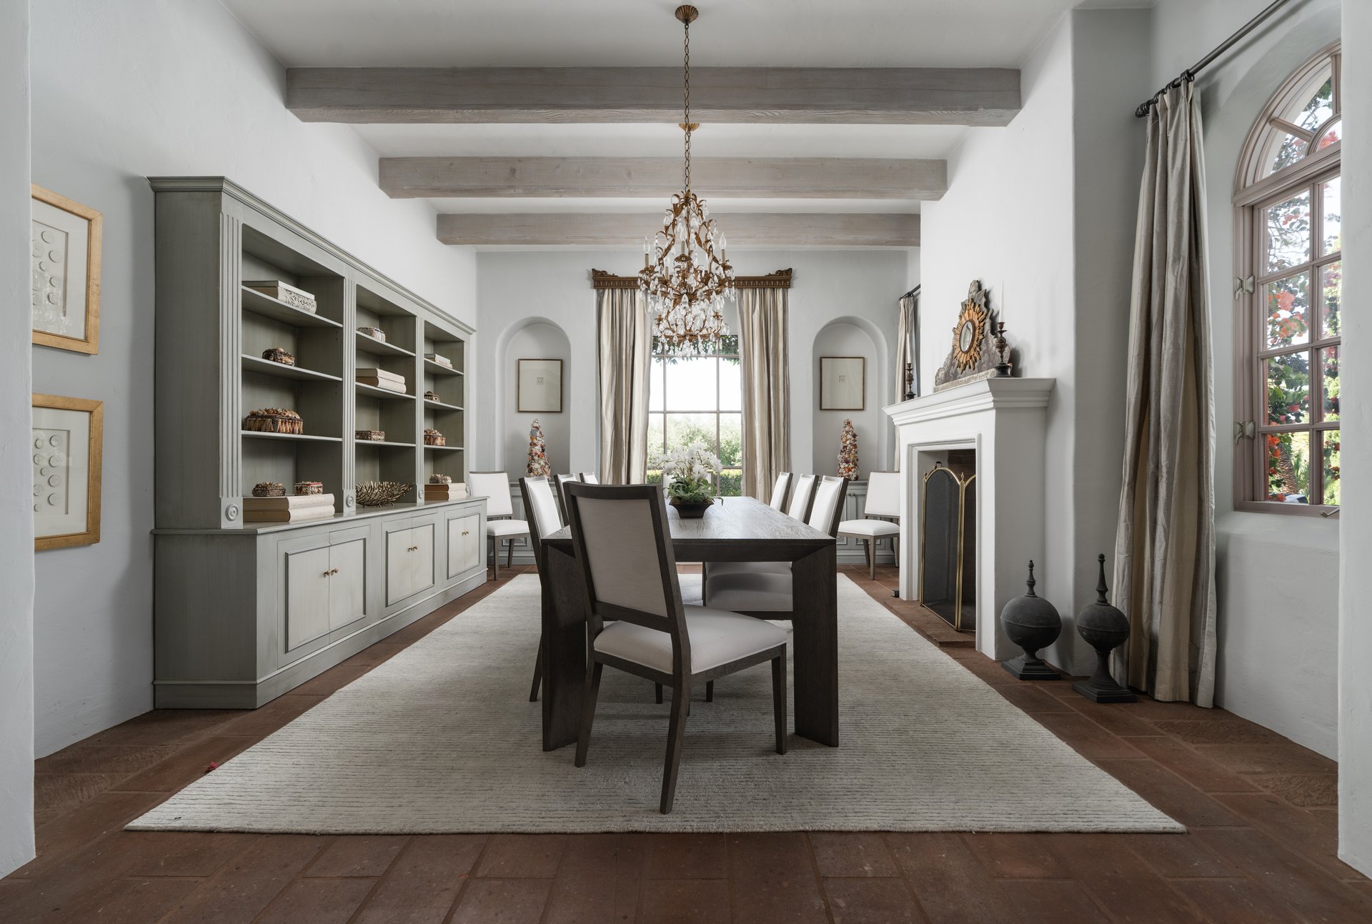
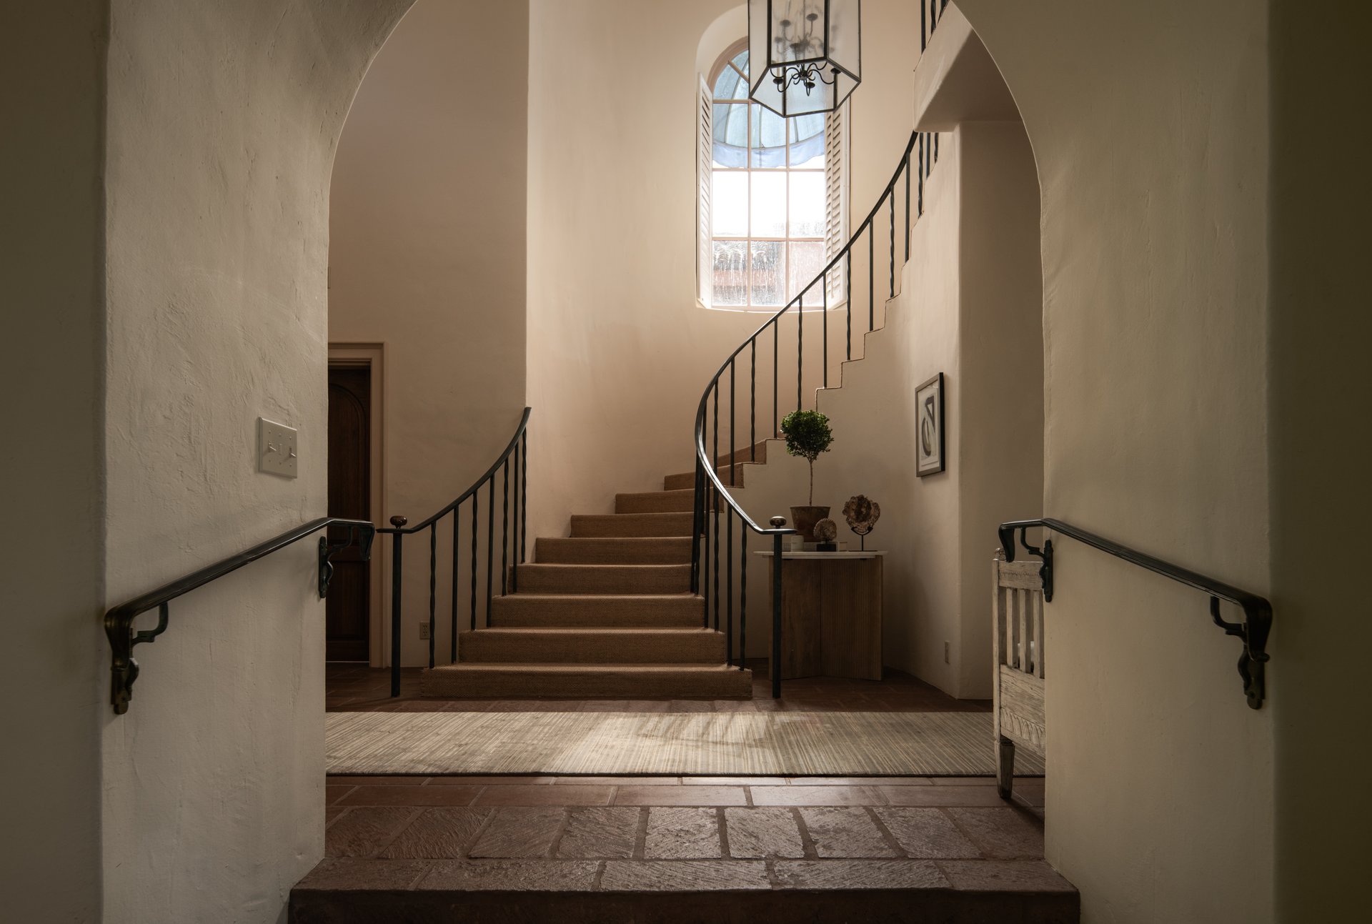
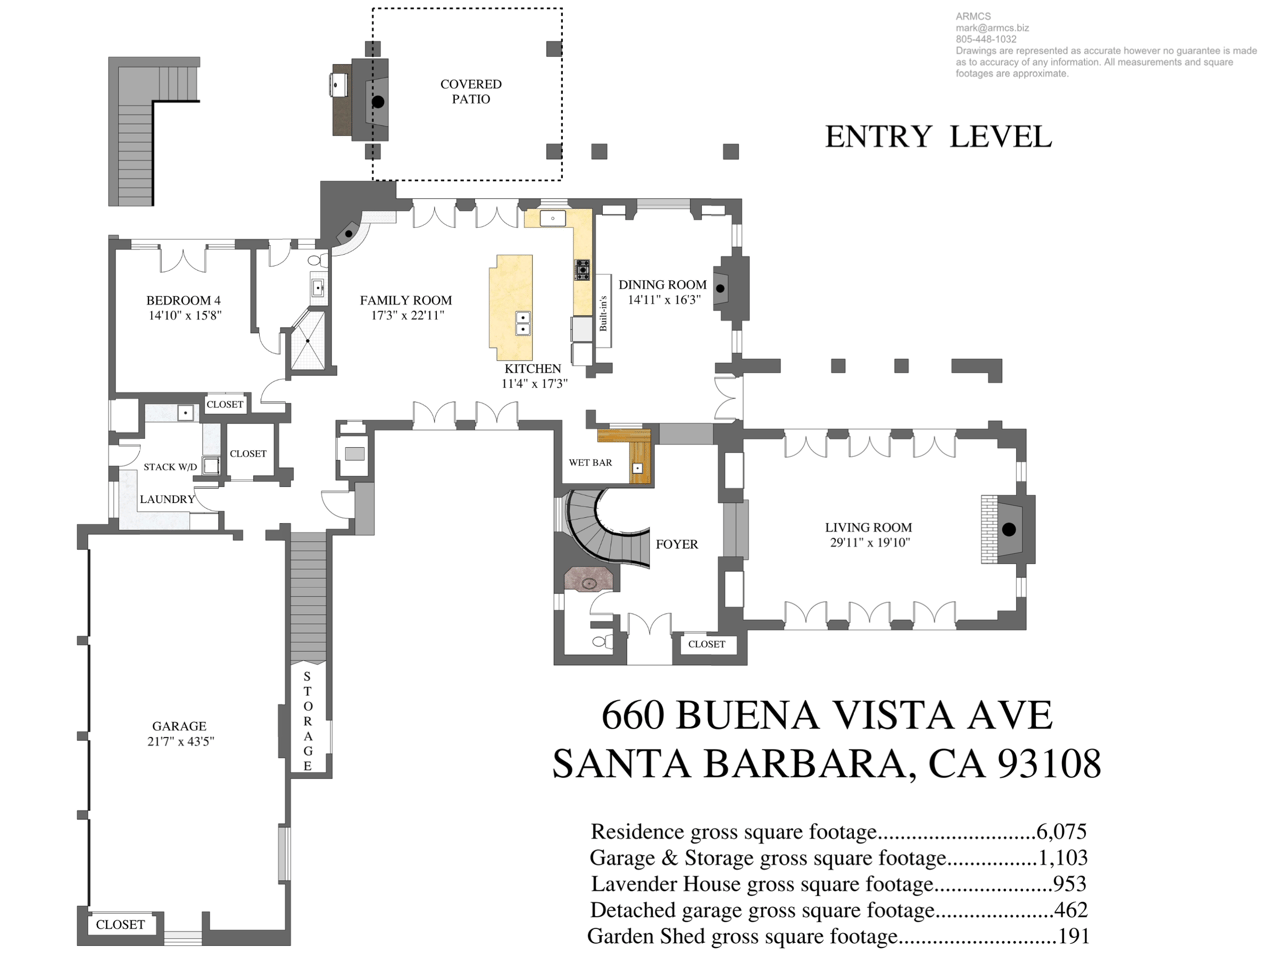
Beyond a tranquil courtyard framed by palms, blooming jasmine, and a stone pond, an elegant foyer introduces the interiors with a sweeping curved staircase. The formal living room makes an immediate impression with vaulted ceilings, exposed beams, and a fireplace, while symmetrically placed French doors transform the gardens beyond into an architectural focal point. The adjoining formal dining room is equally inviting, with exposed wood beams, refined detailing, a fireplace, and adjacent wet bar creating an intimate setting for memorable gatherings.
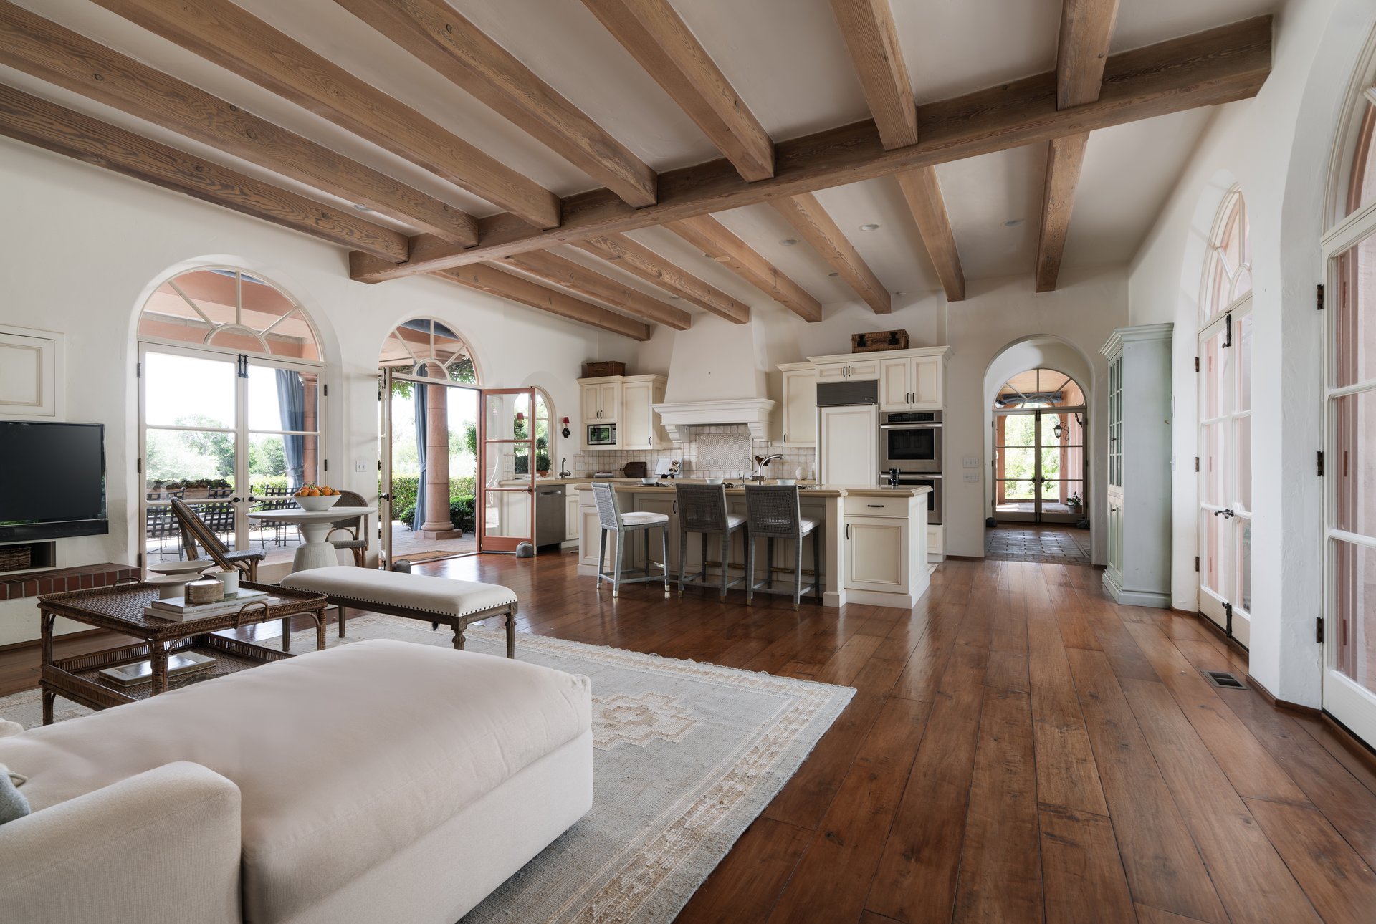
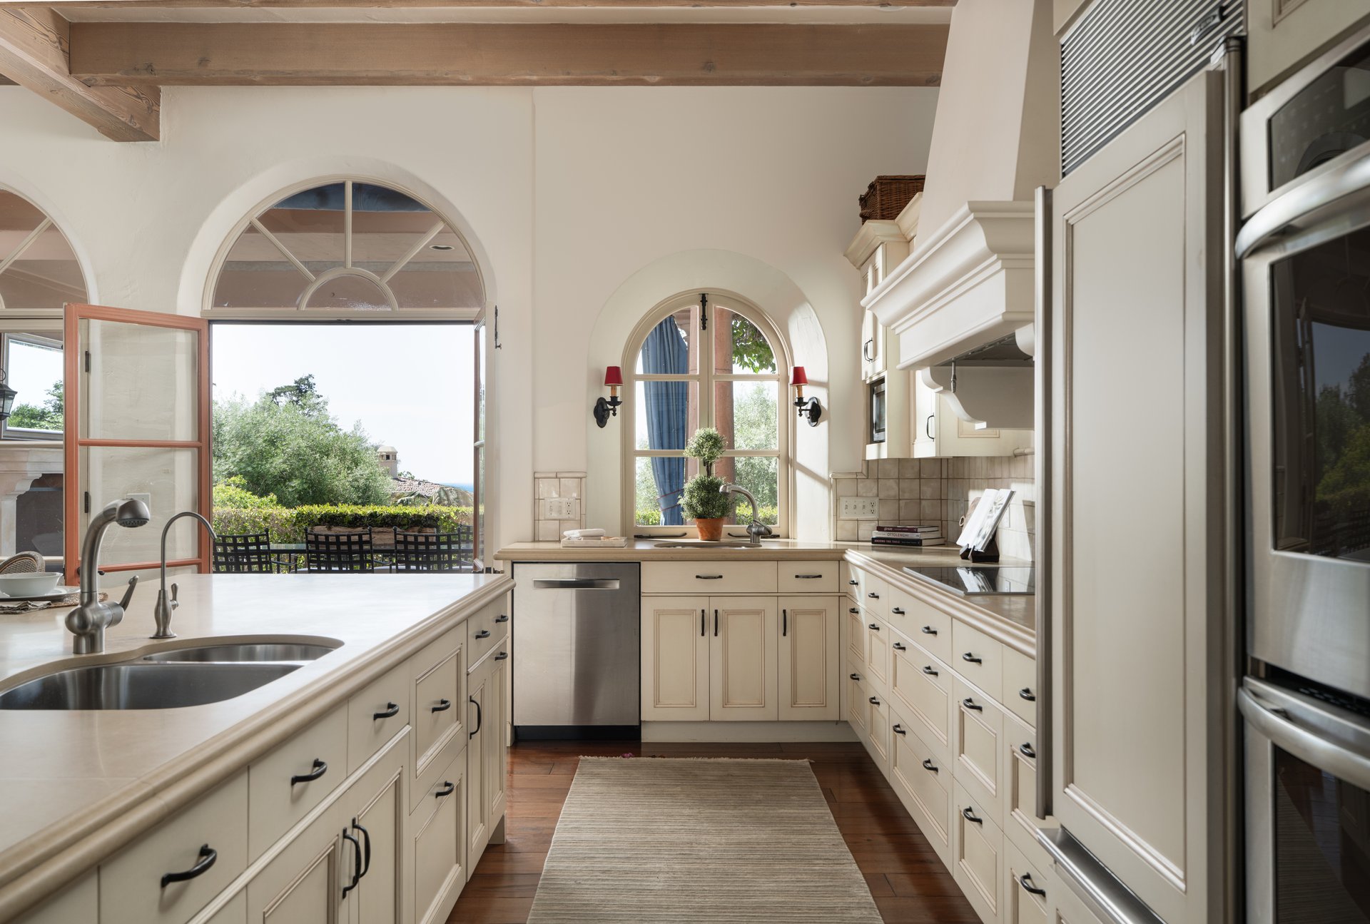
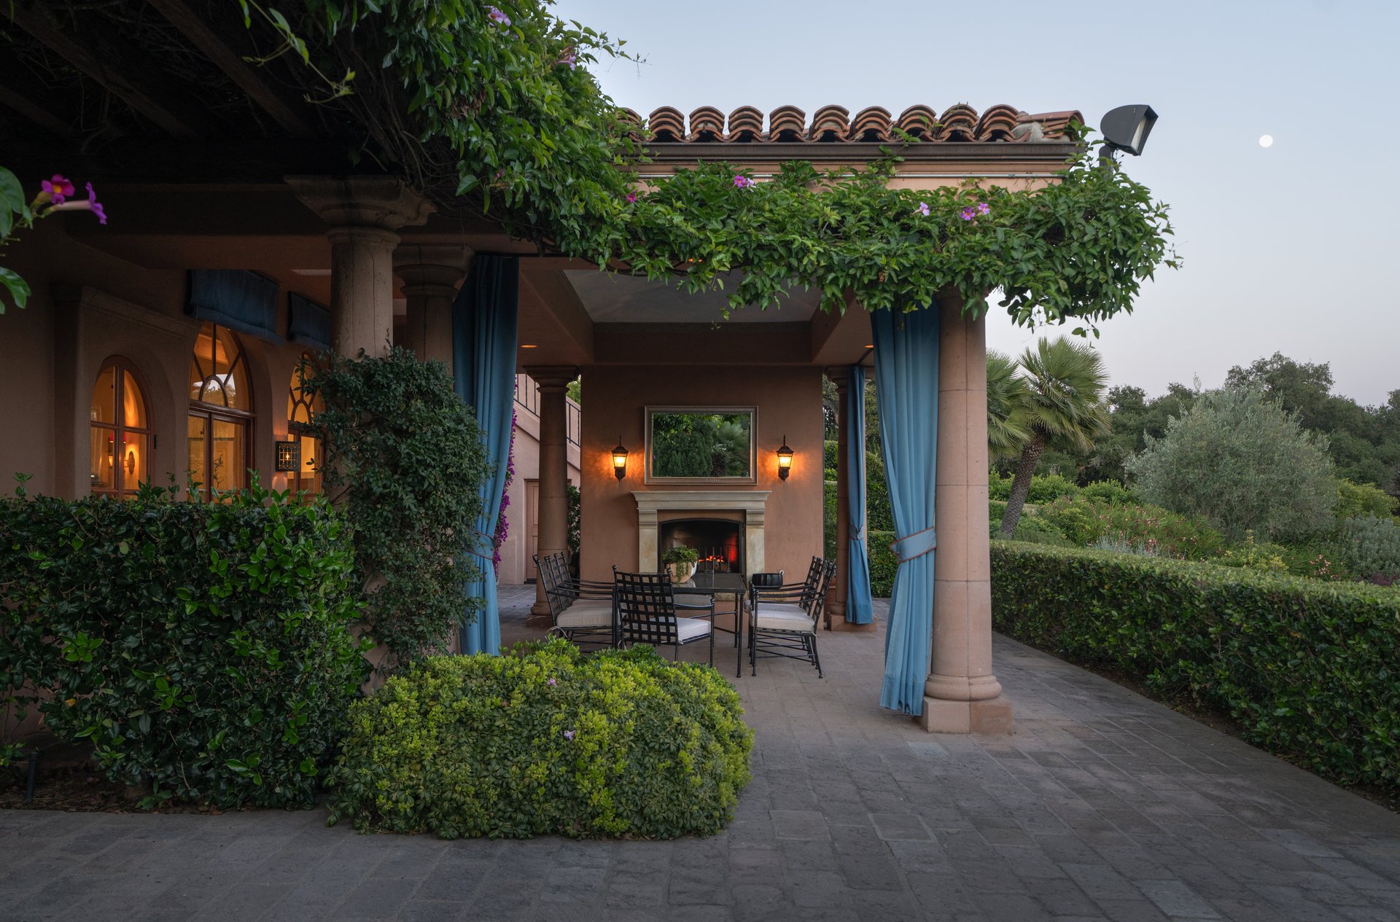
At the heart of the residence, a French countryside-inspired kitchen and family room form the home’s natural gathering place. French doors open in both directions—to the front courtyard on one side and a covered terrace with a fireplace and coastal views on the other—creating an effortless dialogue between architecture and garden. It is a recurring theme throughout the residence: rooms conceived not simply around their interiors, but around the light, landscape, and views beyond them.
Just beyond, the formal dining room is equally refined, featuring exposed wood beams, elegant architectural detailing, a fireplace, and an adjacent wet bar, an ideal setting for intimate dinners and special occasion meals.
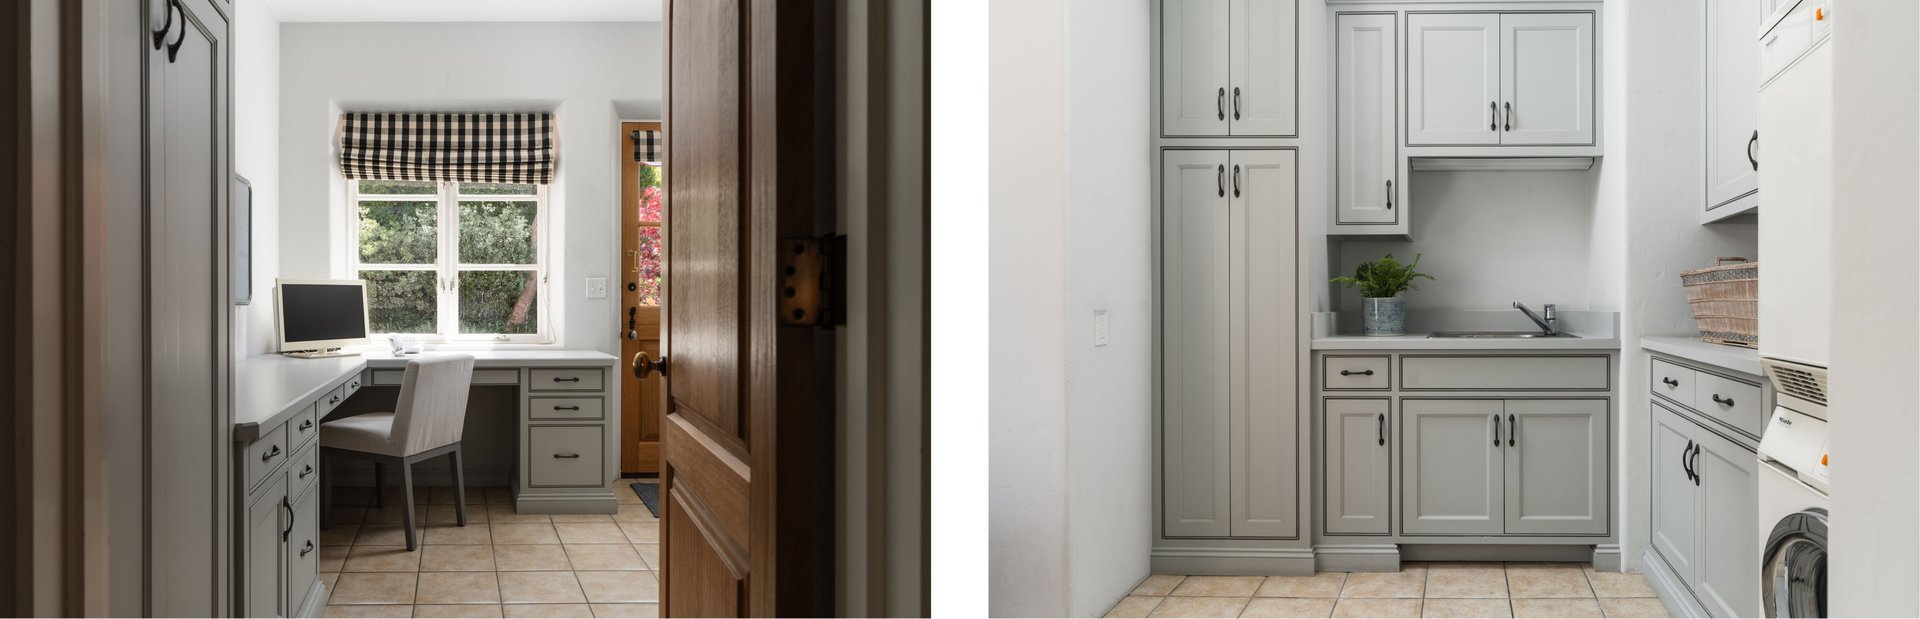
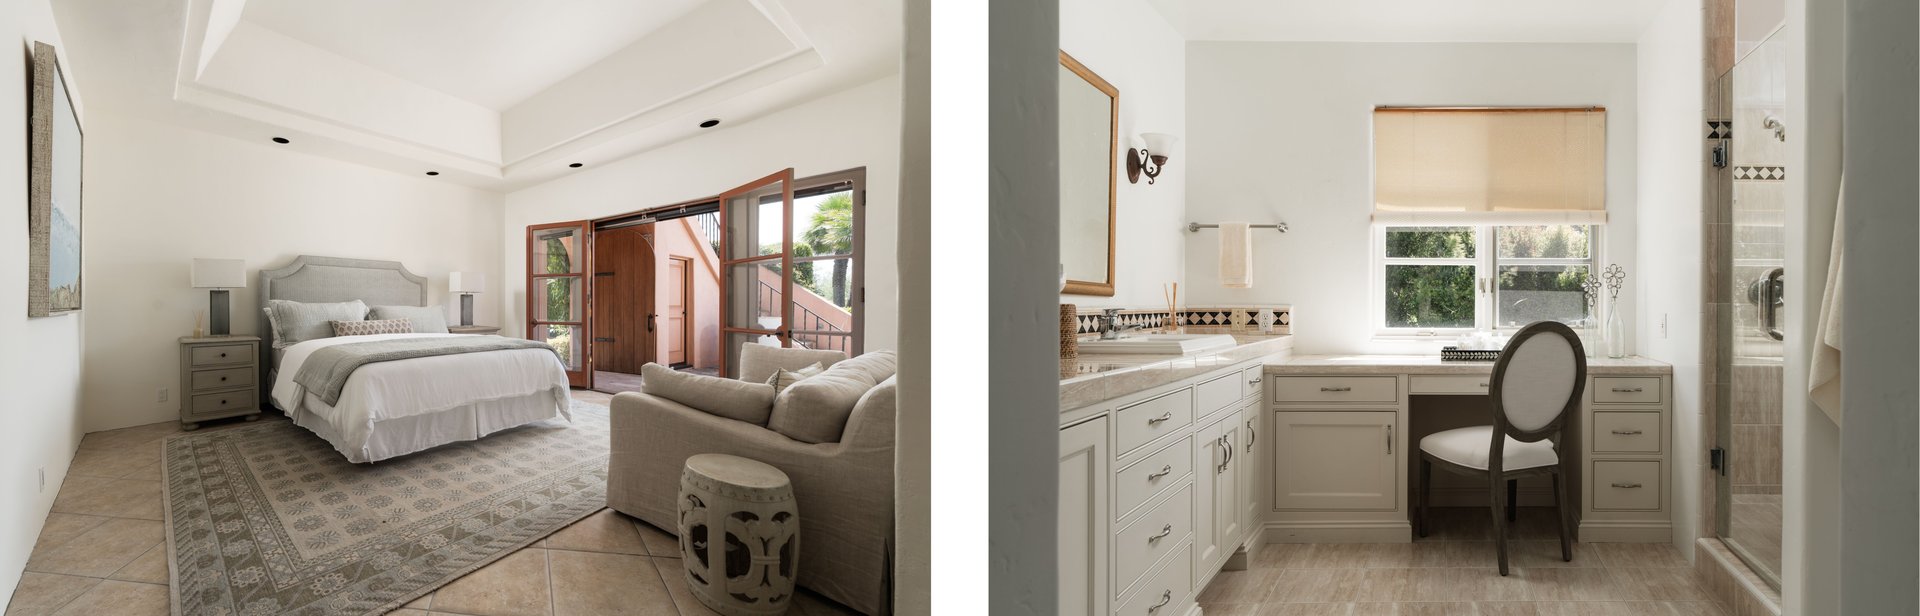
A guest bedroom with en suite bath, laundry and mudroom, and attached four-car garage complete the main level with comfort and practicality.
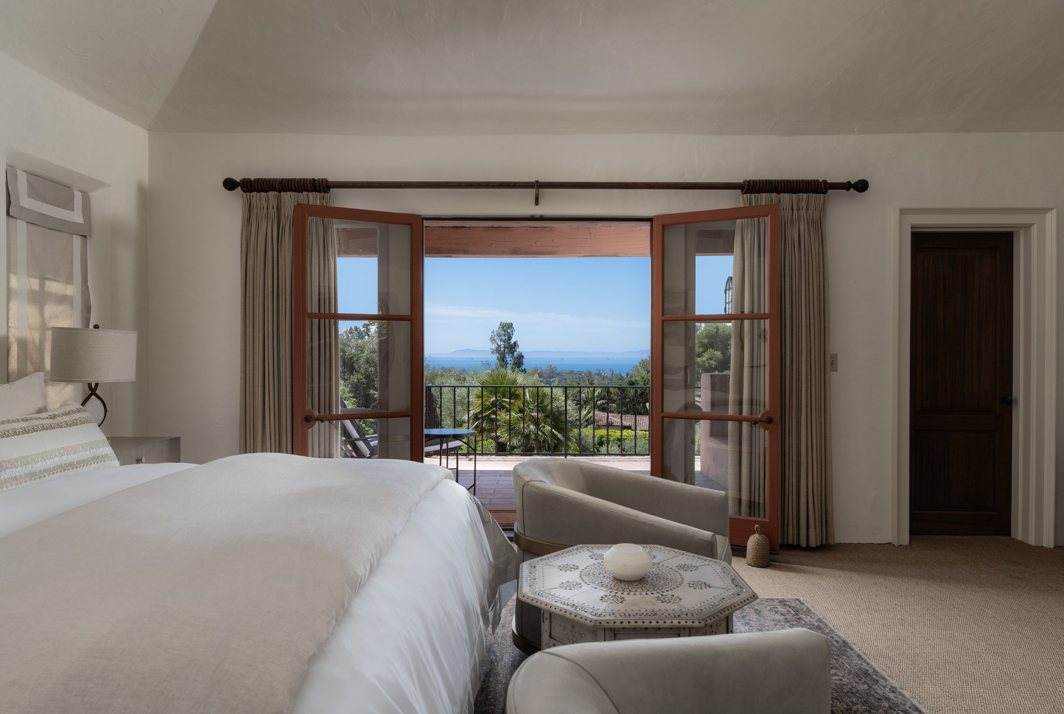
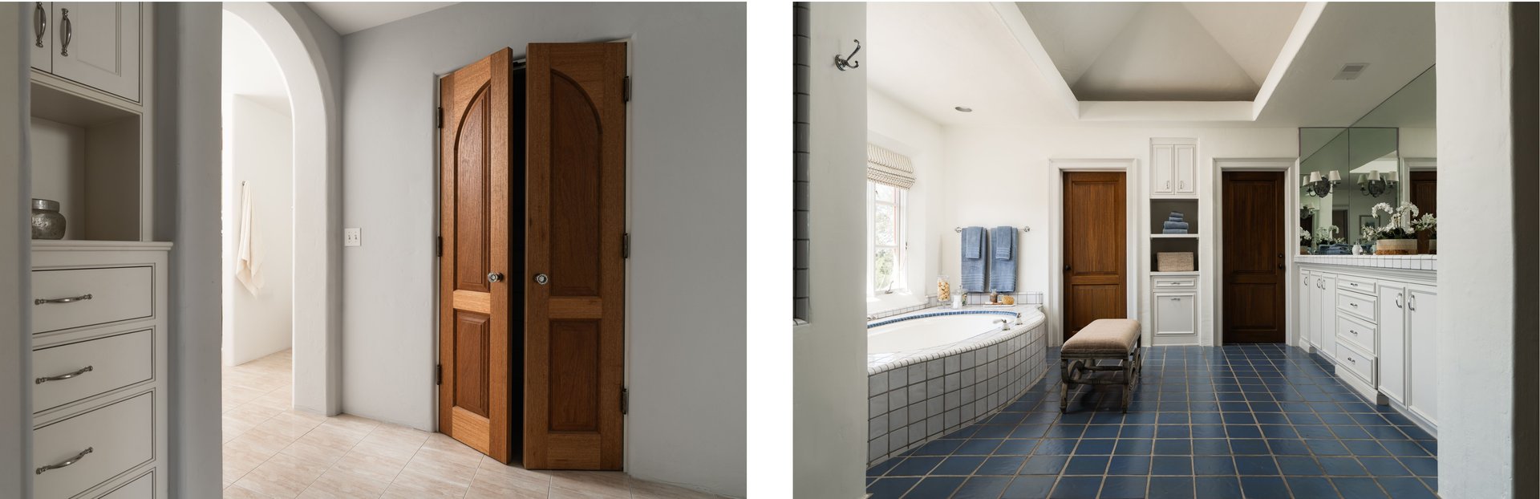
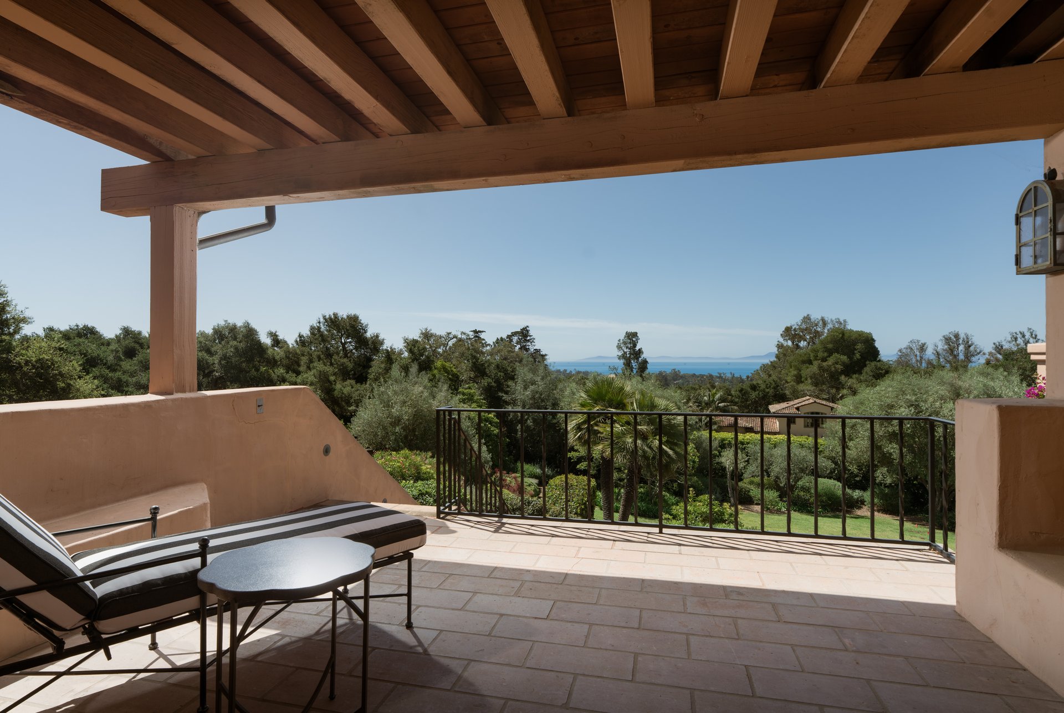
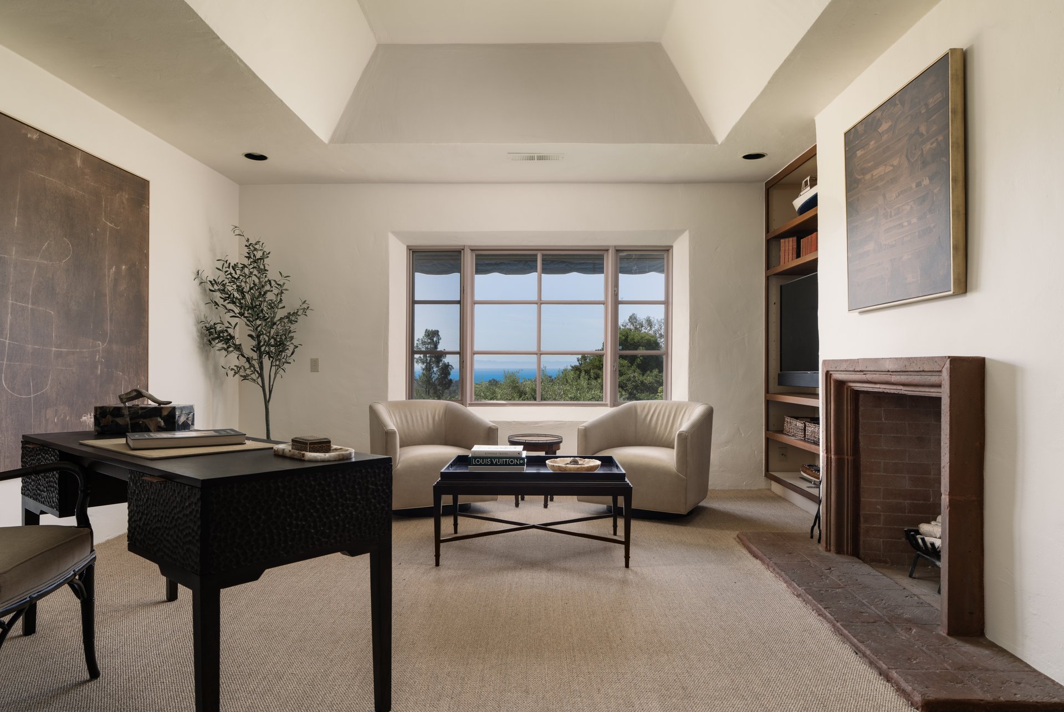
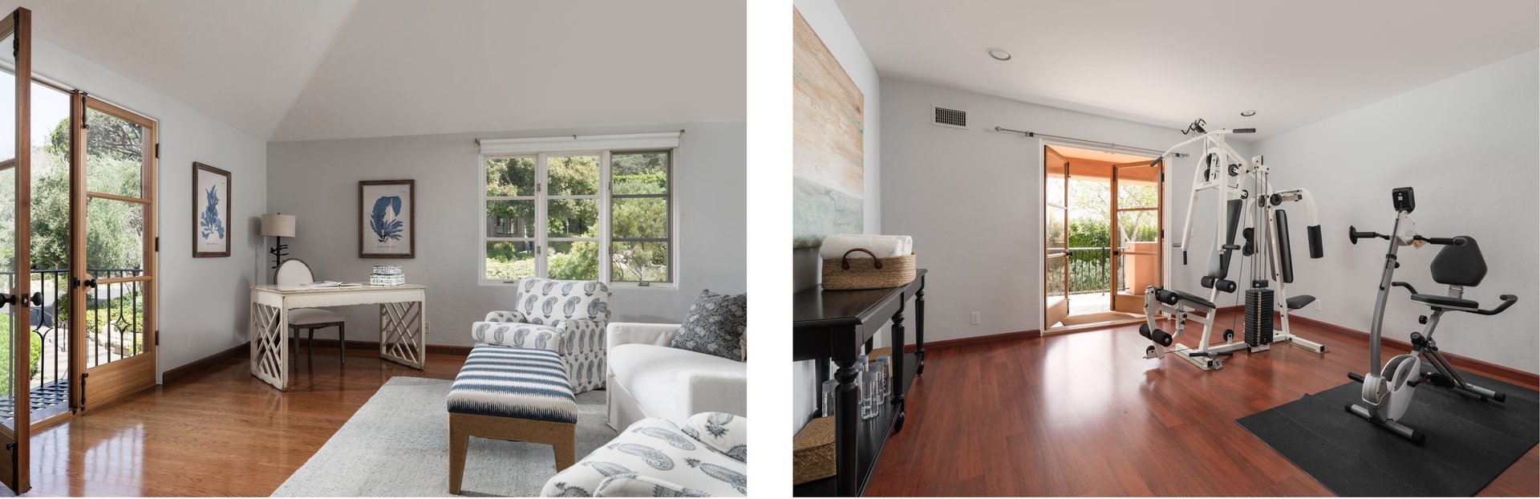
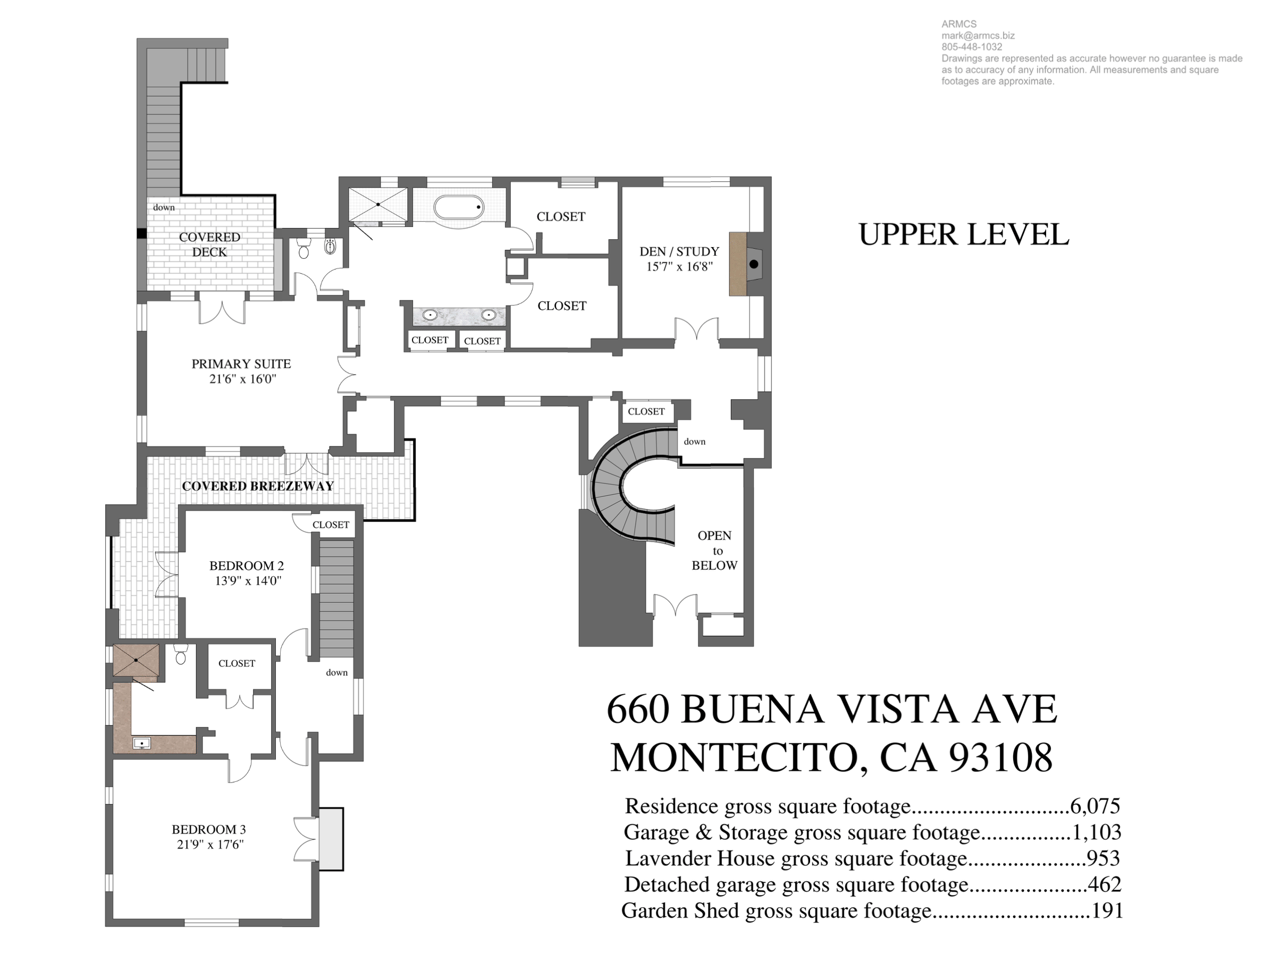
Upstairs, the atmosphere becomes decidedly private. The primary suite is a serene retreat with a spacious bath, dual vanities, two walk-in closets, and a private covered terrace overlooking the ocean. A nearby den or study with a fireplace offers a quiet place to read or work, while two additional bedrooms share a bath and enjoy their own sense of separation.
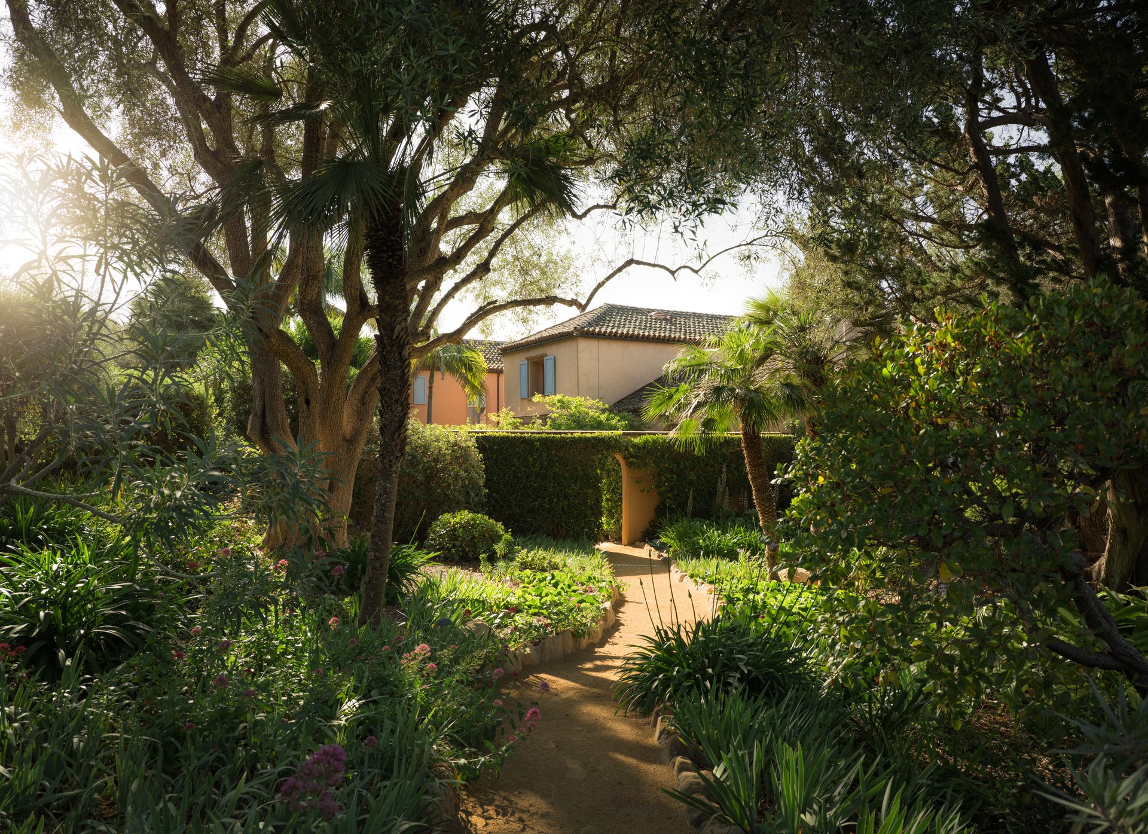
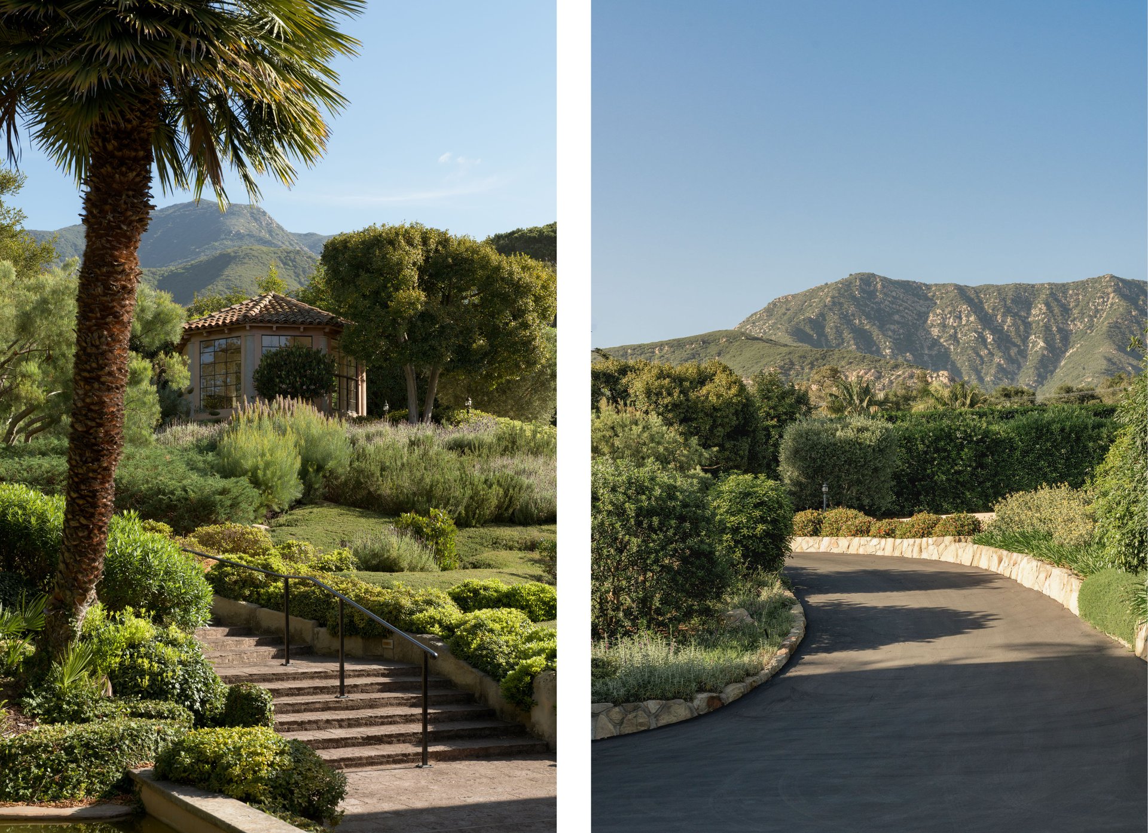
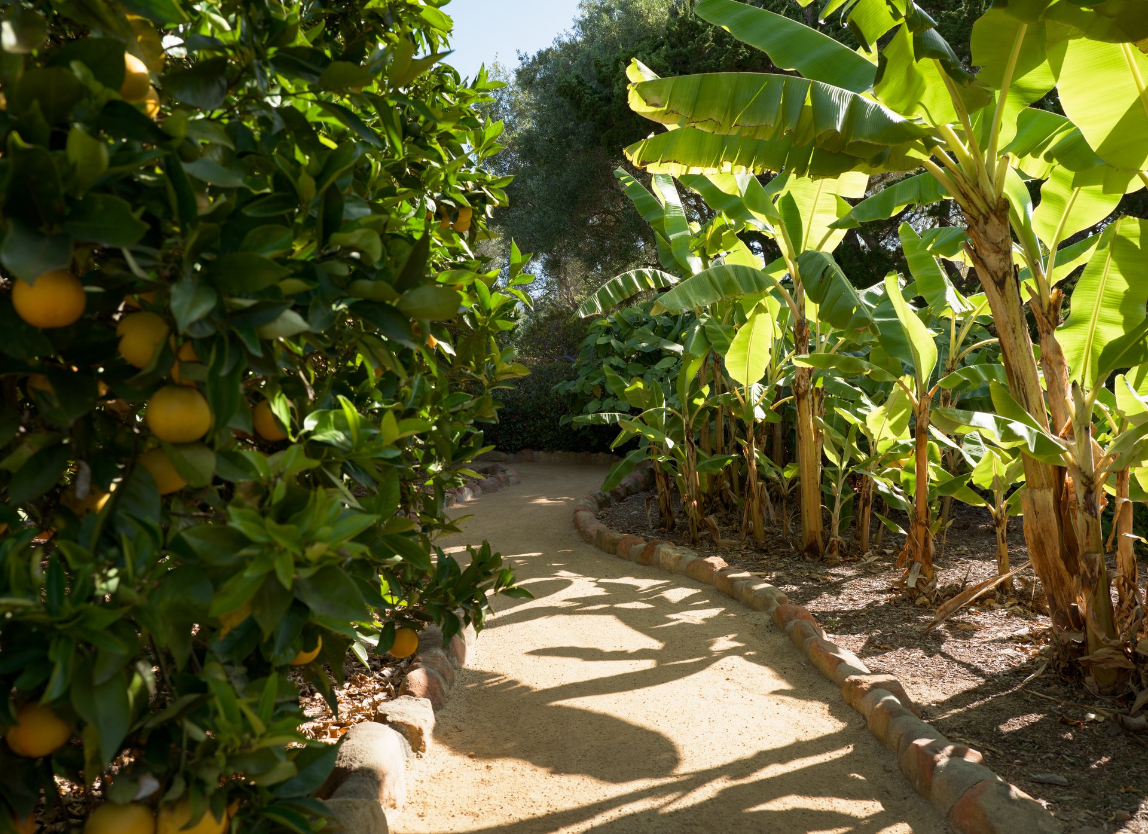
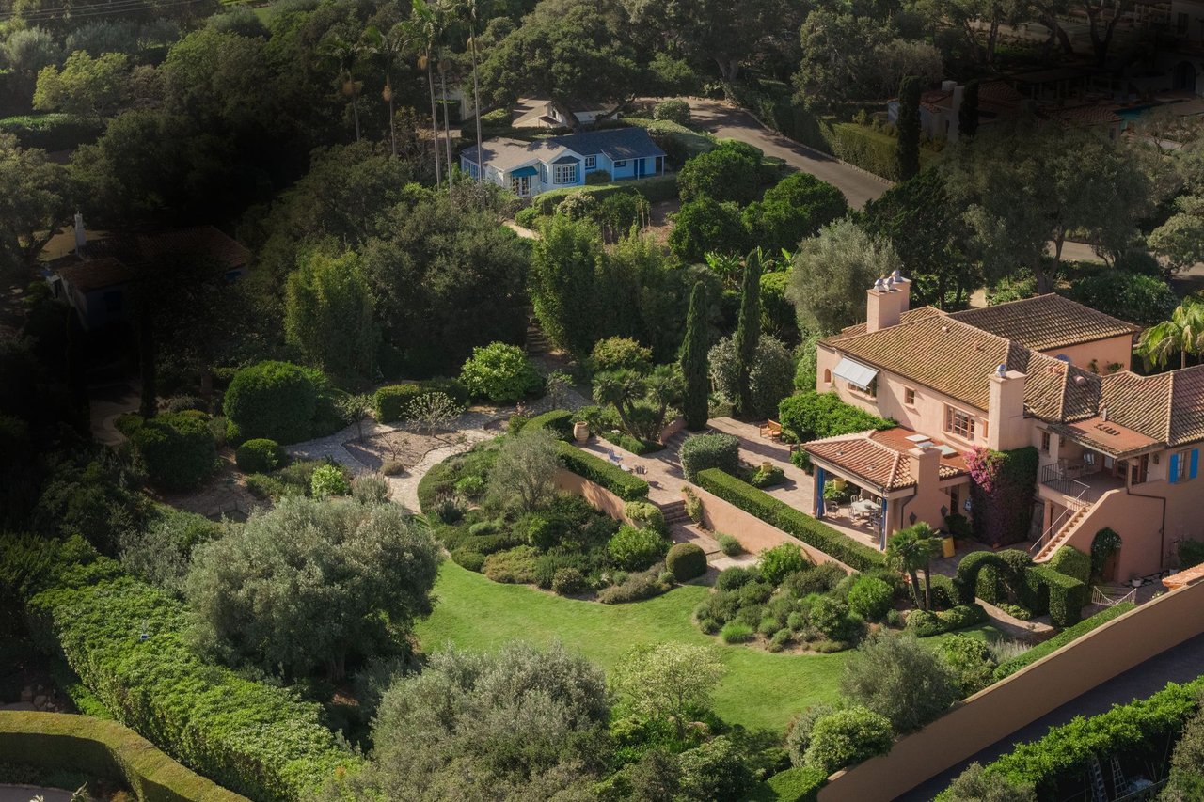
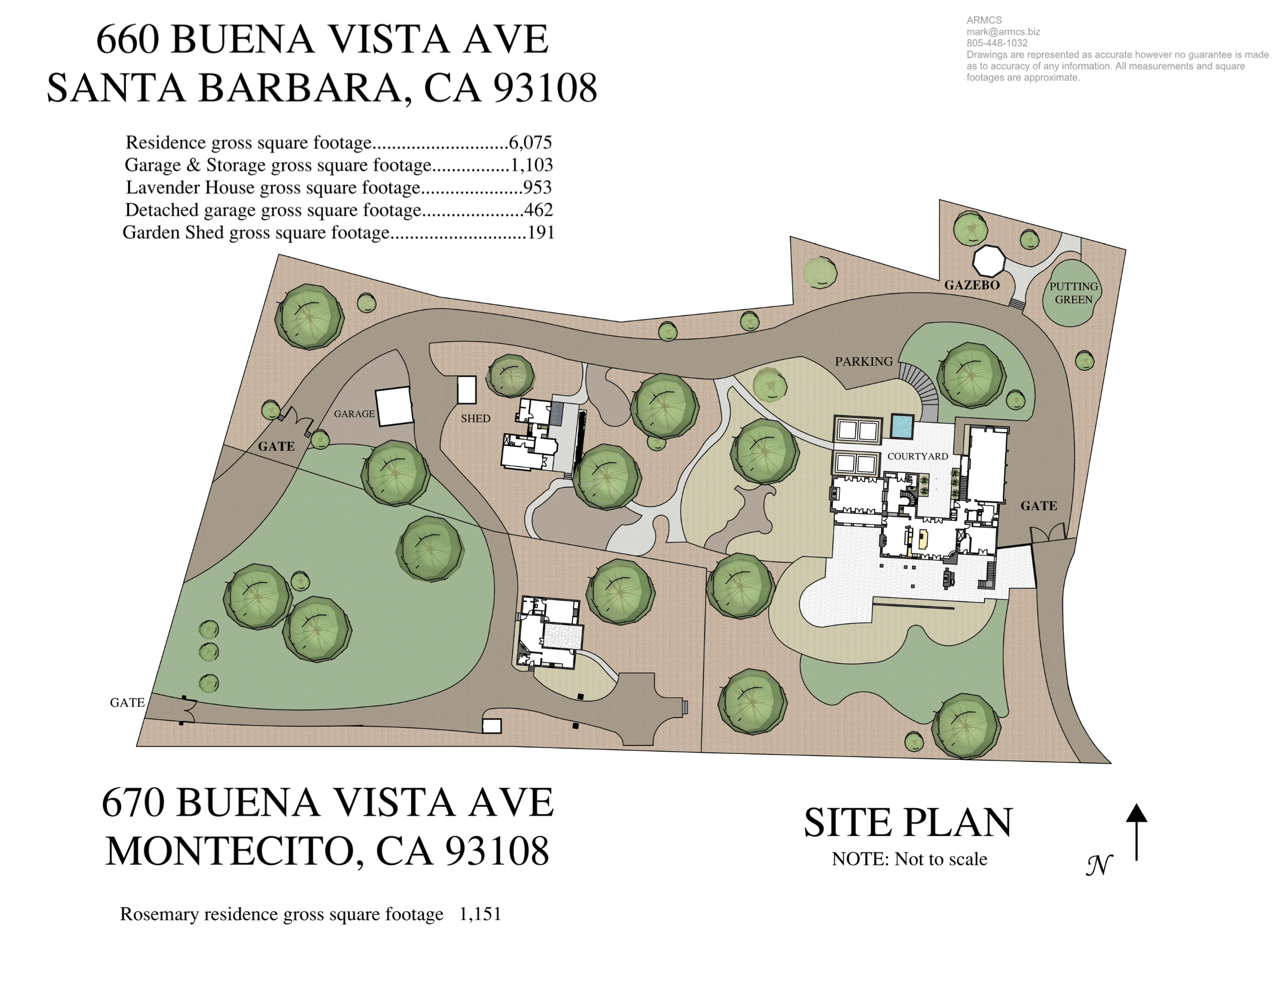
Beyond the residence, the gardens become an experience unto themselves. Reimagined by acclaimed landscape designer Sydney Baumgartner, the grounds unfold as a series of lush, intimate environments shaped by mature specimen plantings, prolific orchards, manicured gardens, expansive lawns, and meandering pathways. A gazebo, putting green, bubbling stone fountains, and quiet garden destinations encourage moments of both recreation and repose, all enveloped by exceptional privacy.
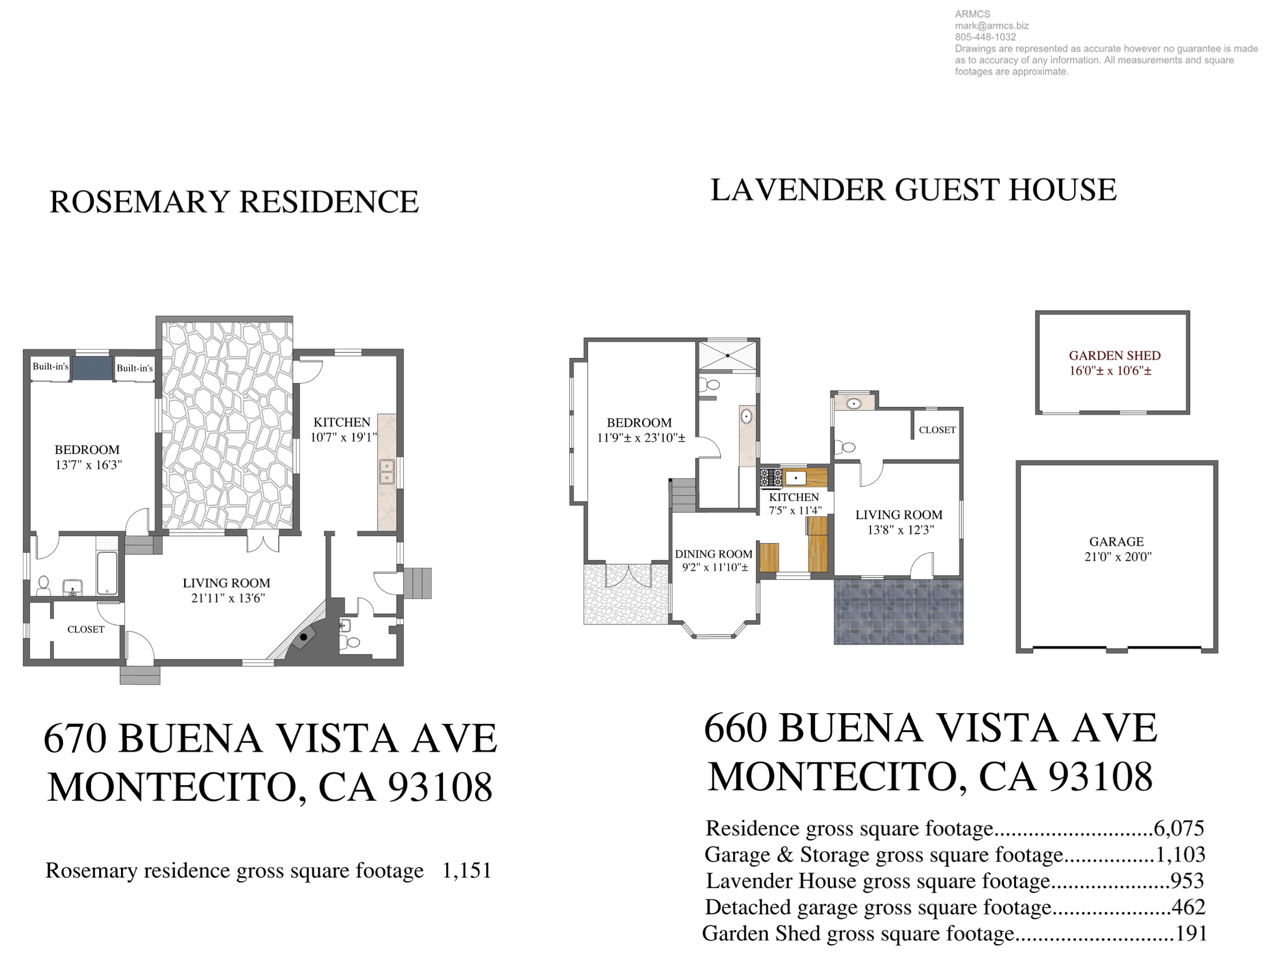
Accessible from a private drive, the Rosemary Residence offers 1,151 square feet of living space, with one bedroom, one-and-a-half baths, a living room, kitchen, and central courtyard.
Today, this heritage estate is offered to the next steward with both the weight of its history and the promise of its future. To reside on this stretch of Buena Vista Drive is to inhabit one of the most architecturally significant residential corridors in the state. This impeccably maintained compound retreat offers a rare opportunity to step into a timeless estate shaped by nearly a century of history, and carry its legacy forward for generations.
Explore